


TIMBER COVE
KNOWING WHAT TO KEEP
FURNISHINGS + RENOVATION | SONOMA COAST, CA
Featured in Coastal Living Magazine. This home, just south of The Sea Ranch on the California coast, is a heavyweight. Built in 1994, but mid-century in its simplicity (if not scale), it uses honest materials in straightforward ways. The new owners asked us to revive the structure without much alteration. They wanted the interiors that felt at home in the architecture. It was our job to furnish it, deliver artwork to every room, and to reimagine the kitchen as a streamlined version of the original.


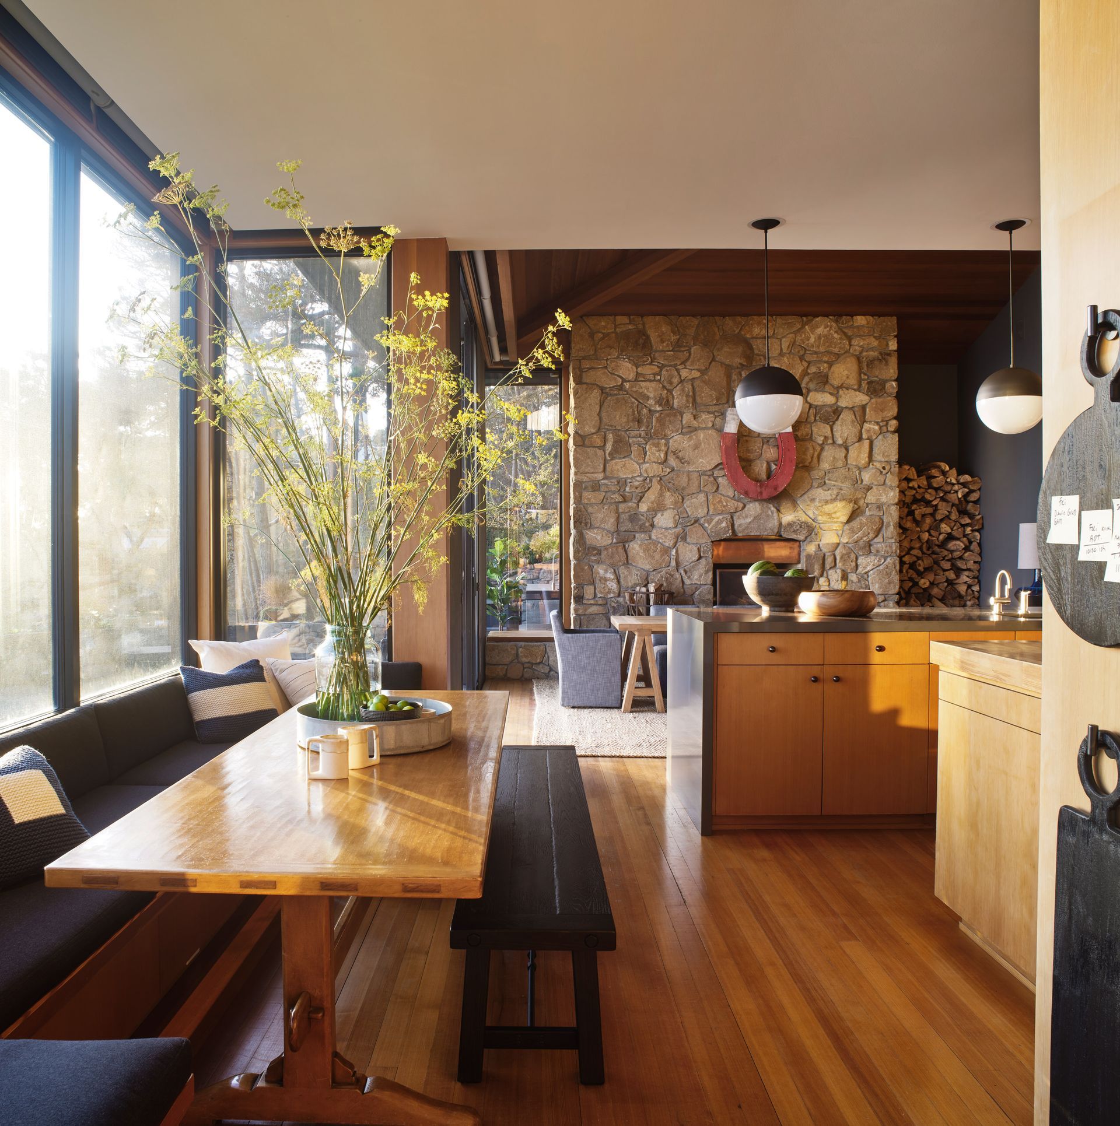
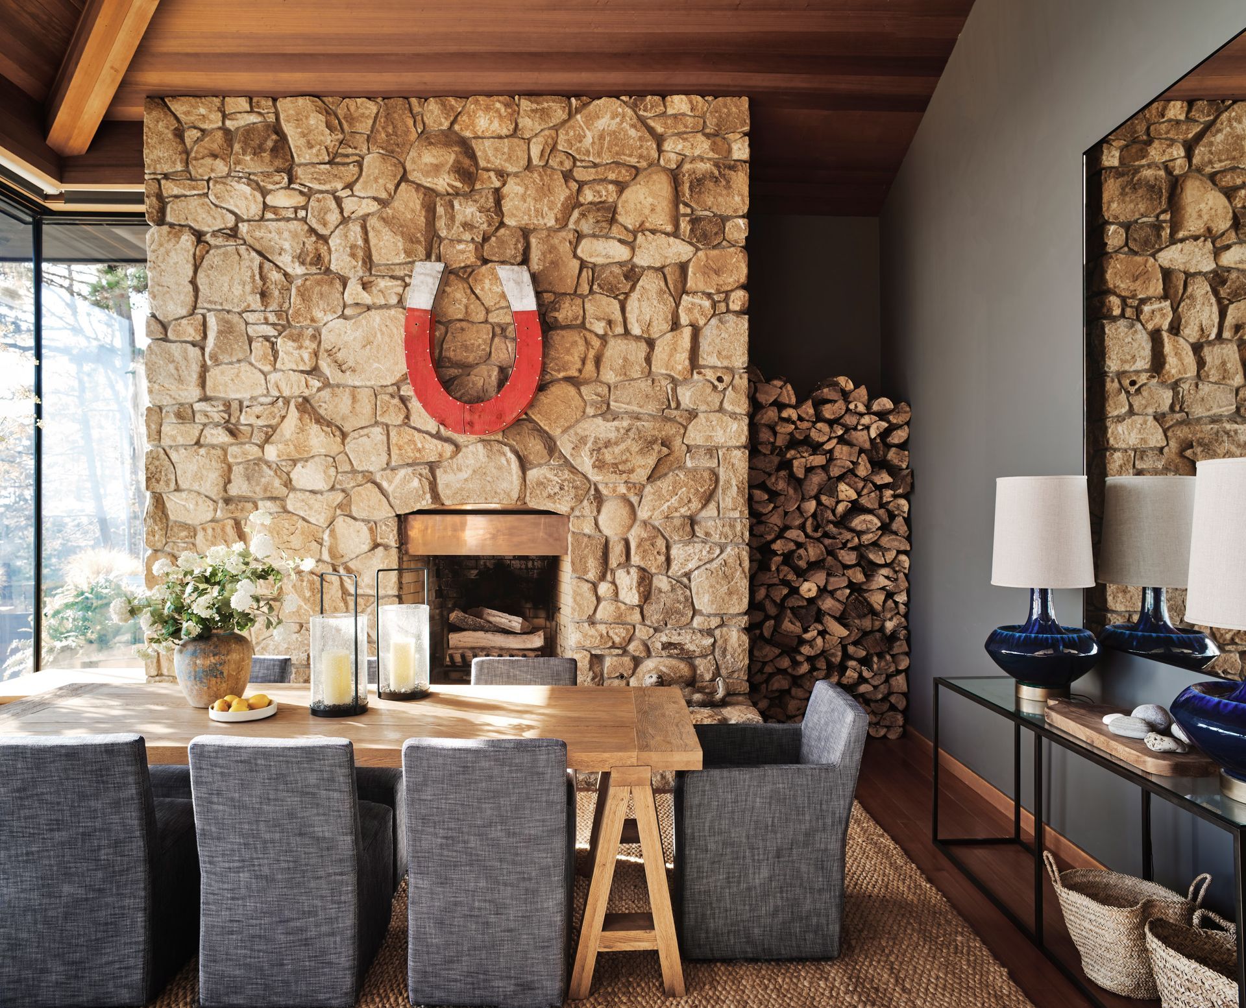
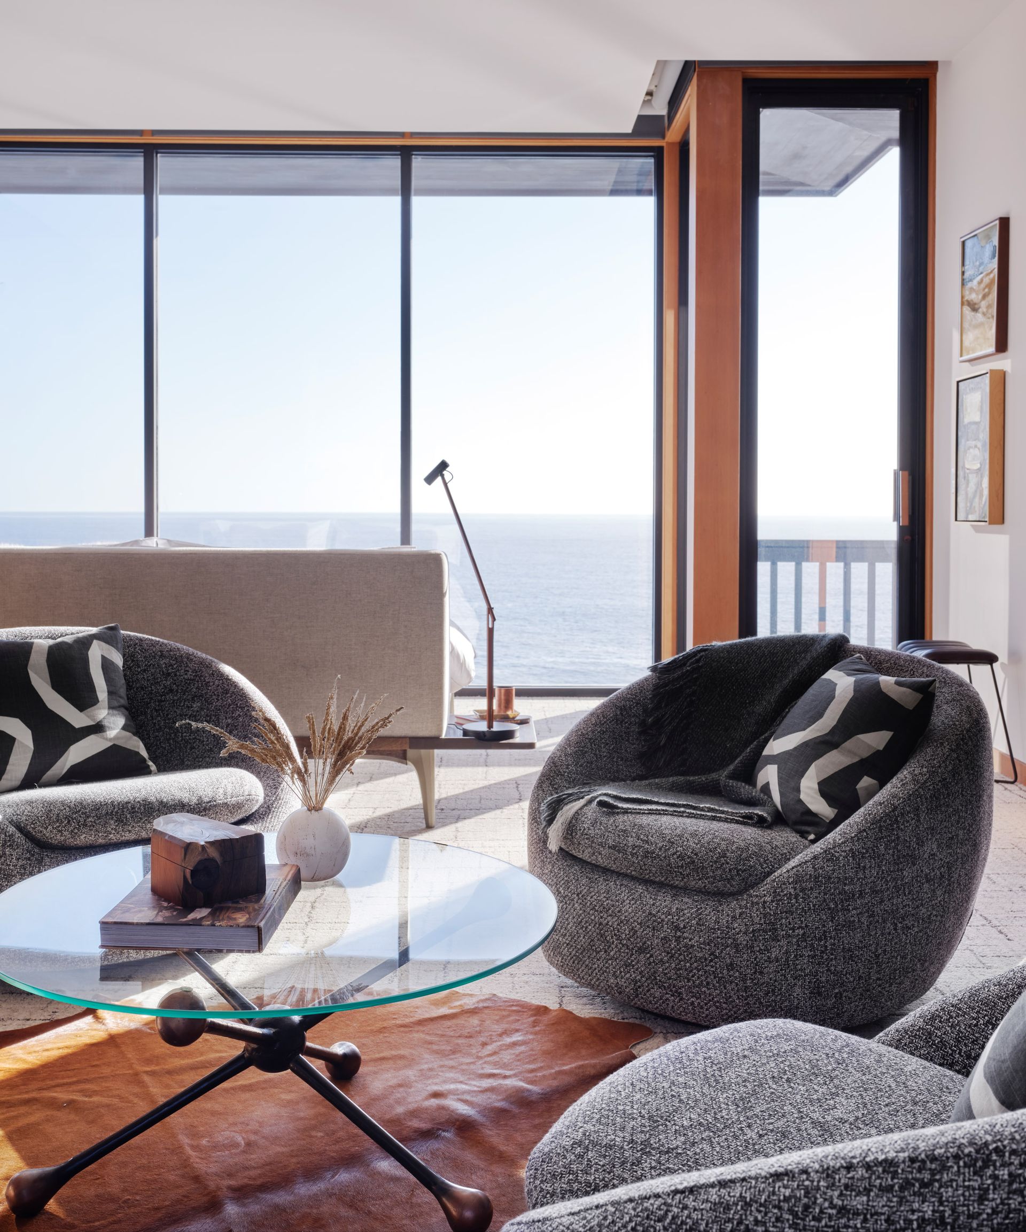
The living area is copious. Originally used for dining as well, the clients wanted to make a dining room from the old family room that would take advantage of a fireplace and adjoining kitchen. We zoned the living space in to two seating areas with wheeled loungers that can be moved to join either group. A double chaise by the bar is meant for toasting ocean sunsets.
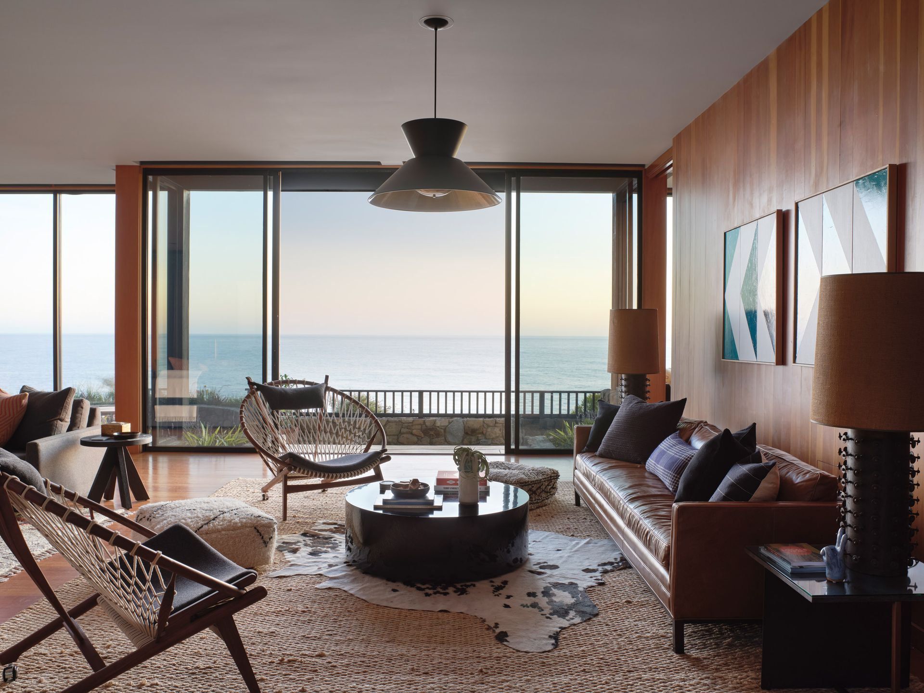
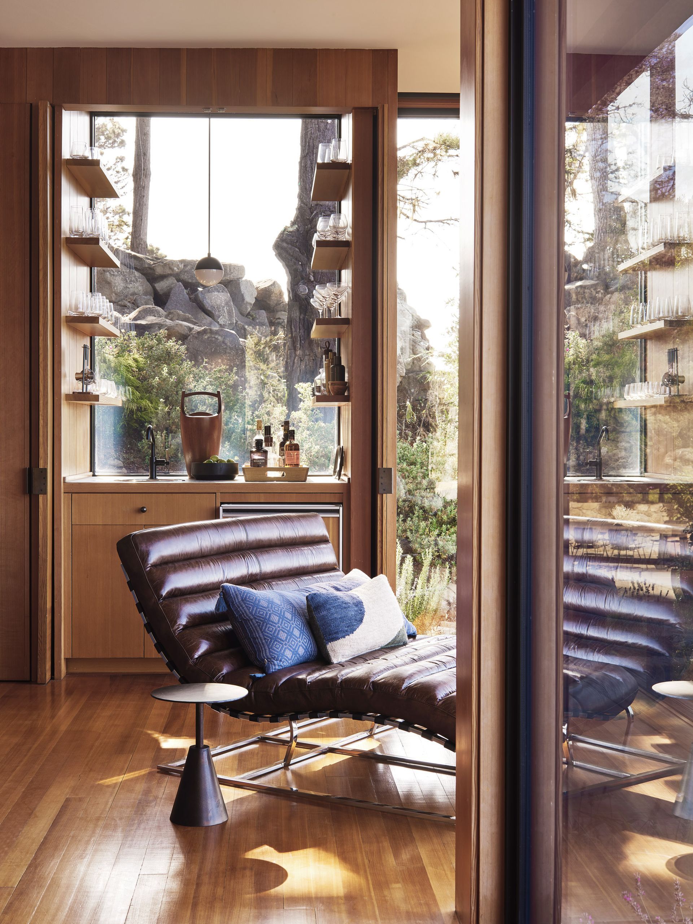
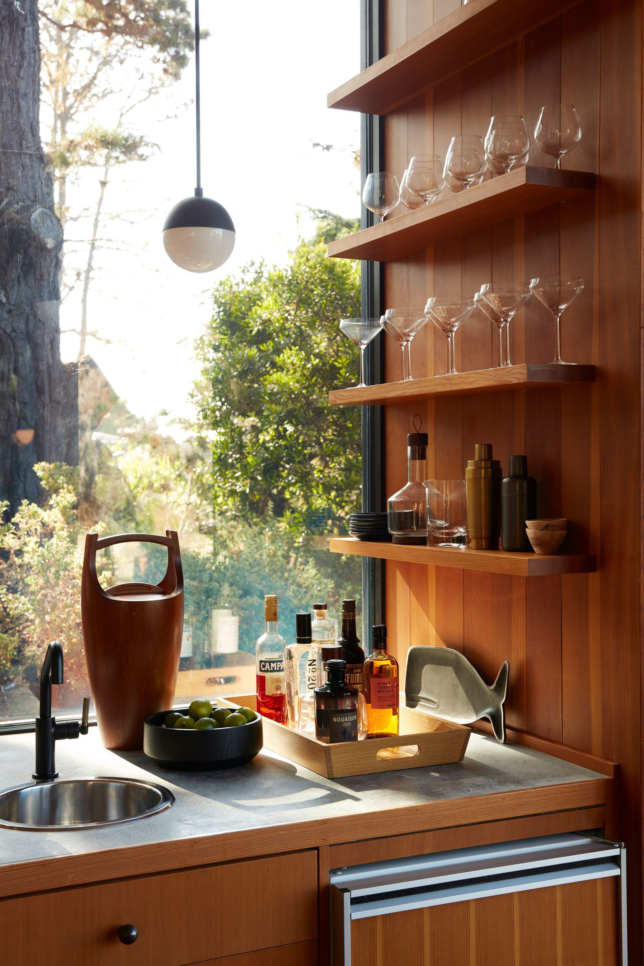
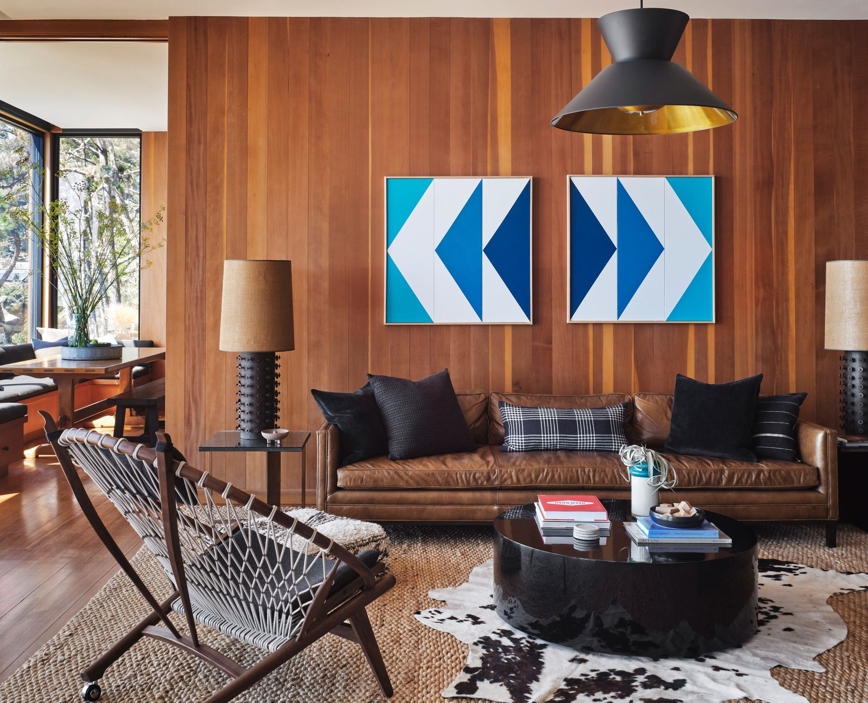
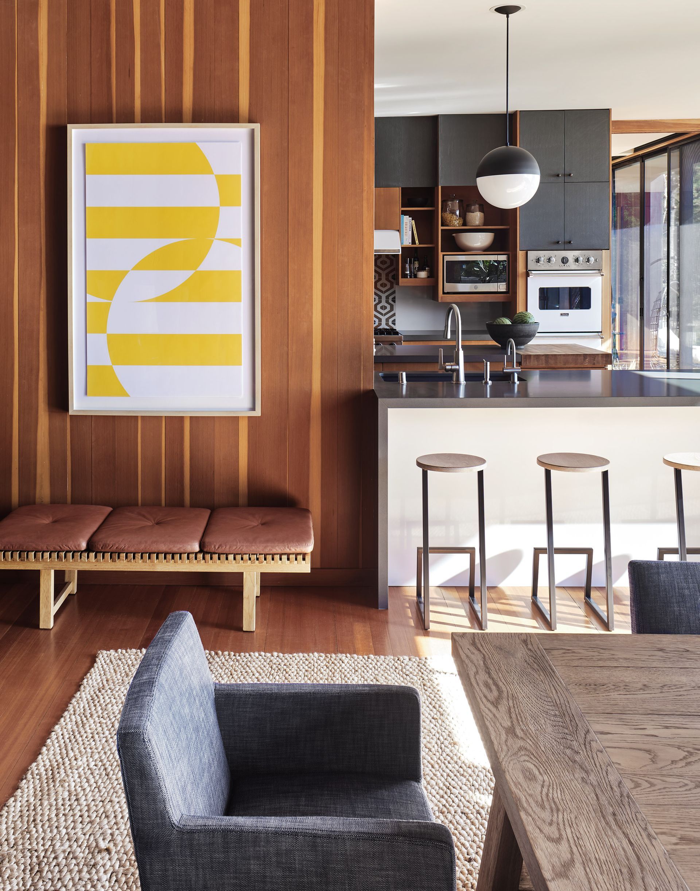
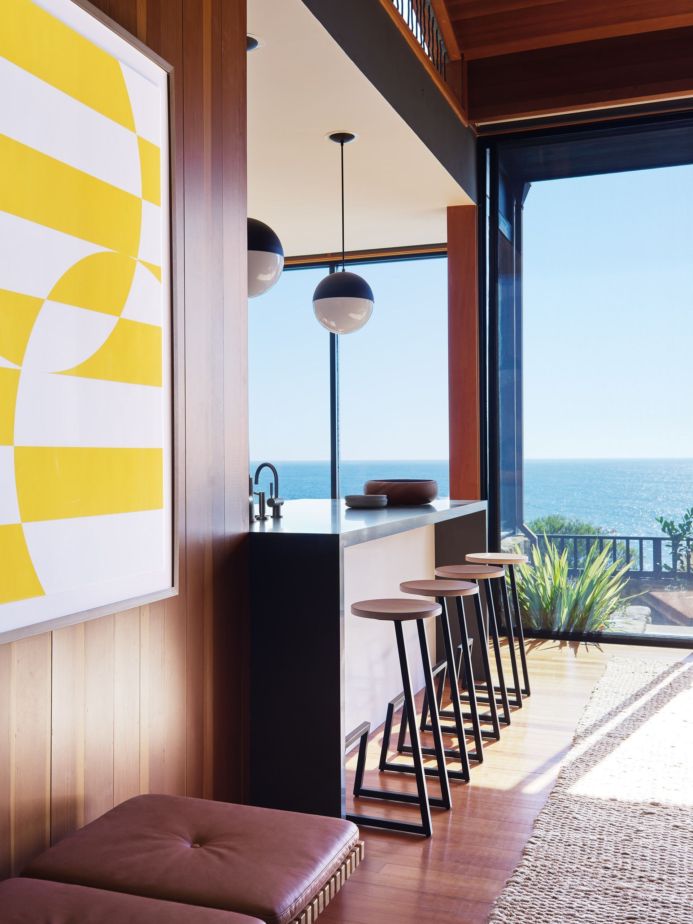
Moving the dining room let us create a large combined entertaining space with a built-in breakfast nook, large dining table and stools at the new eat-at counter. We refreshed the paneling and painted the spine of the house a warm grey. A colossal mirror from Design Within Reach gives everyone an ocean view.
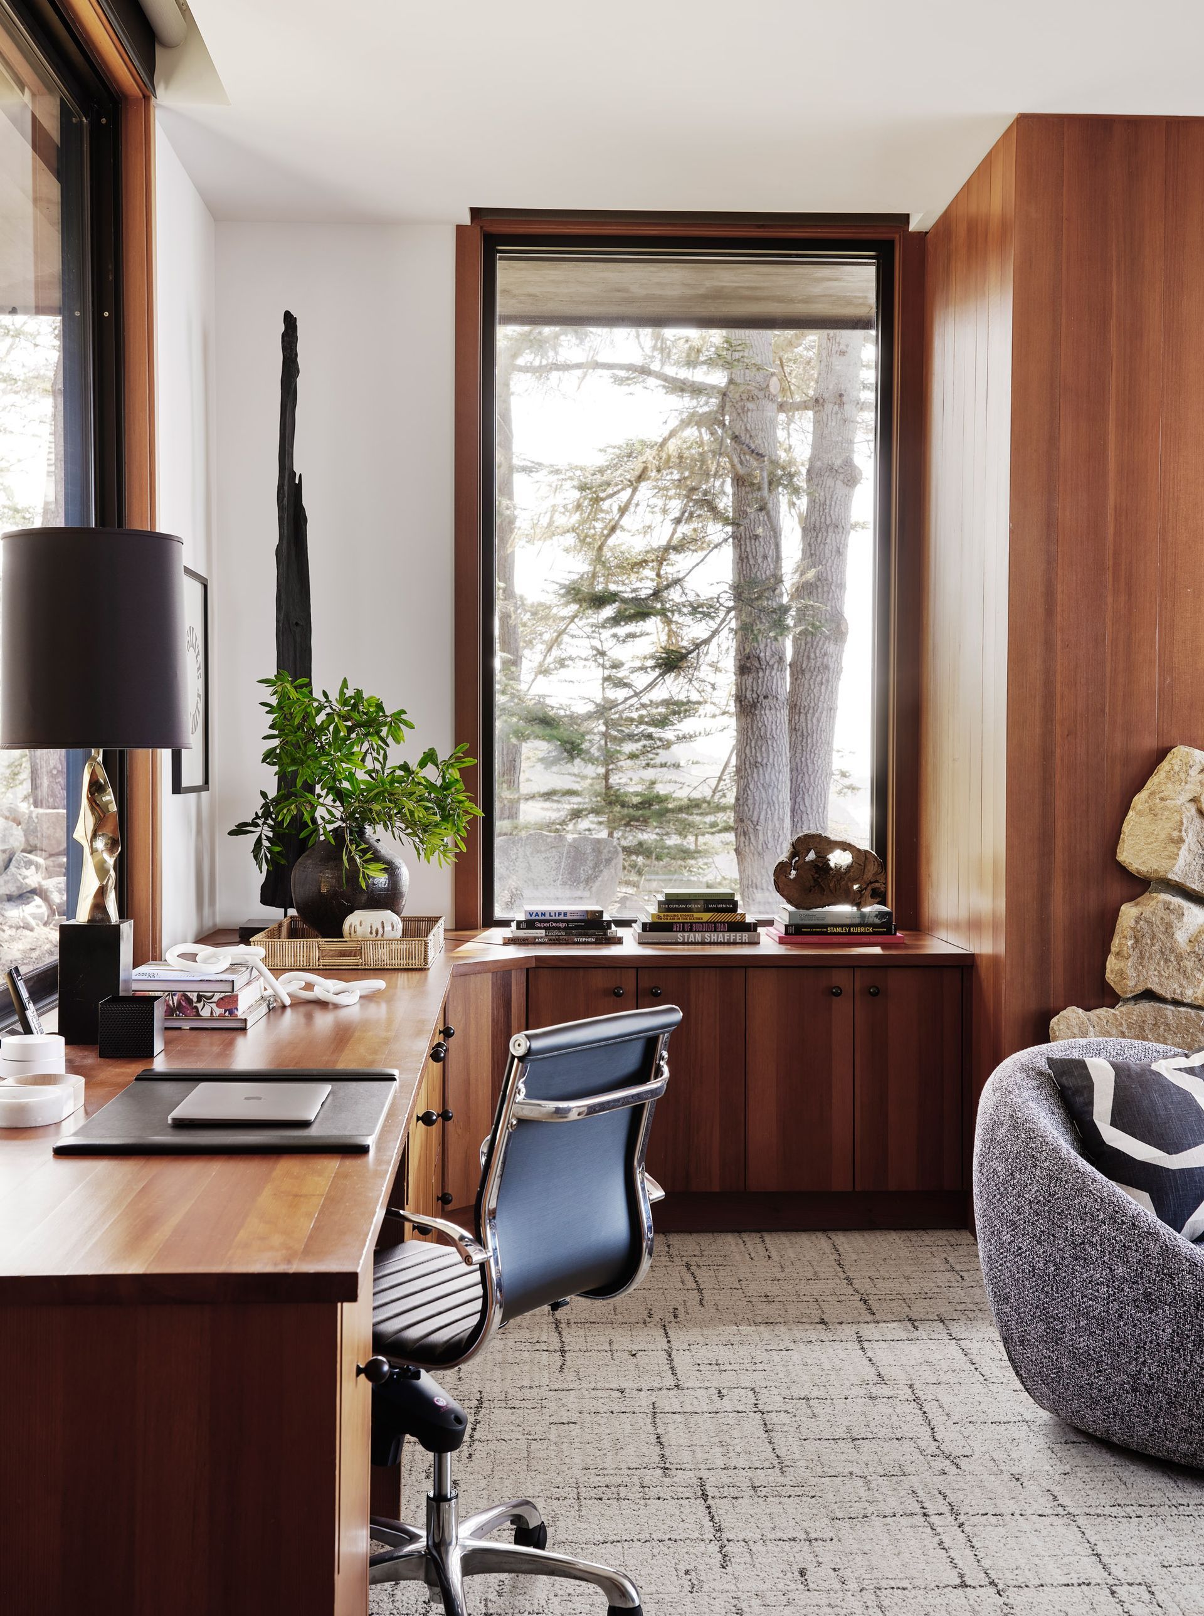
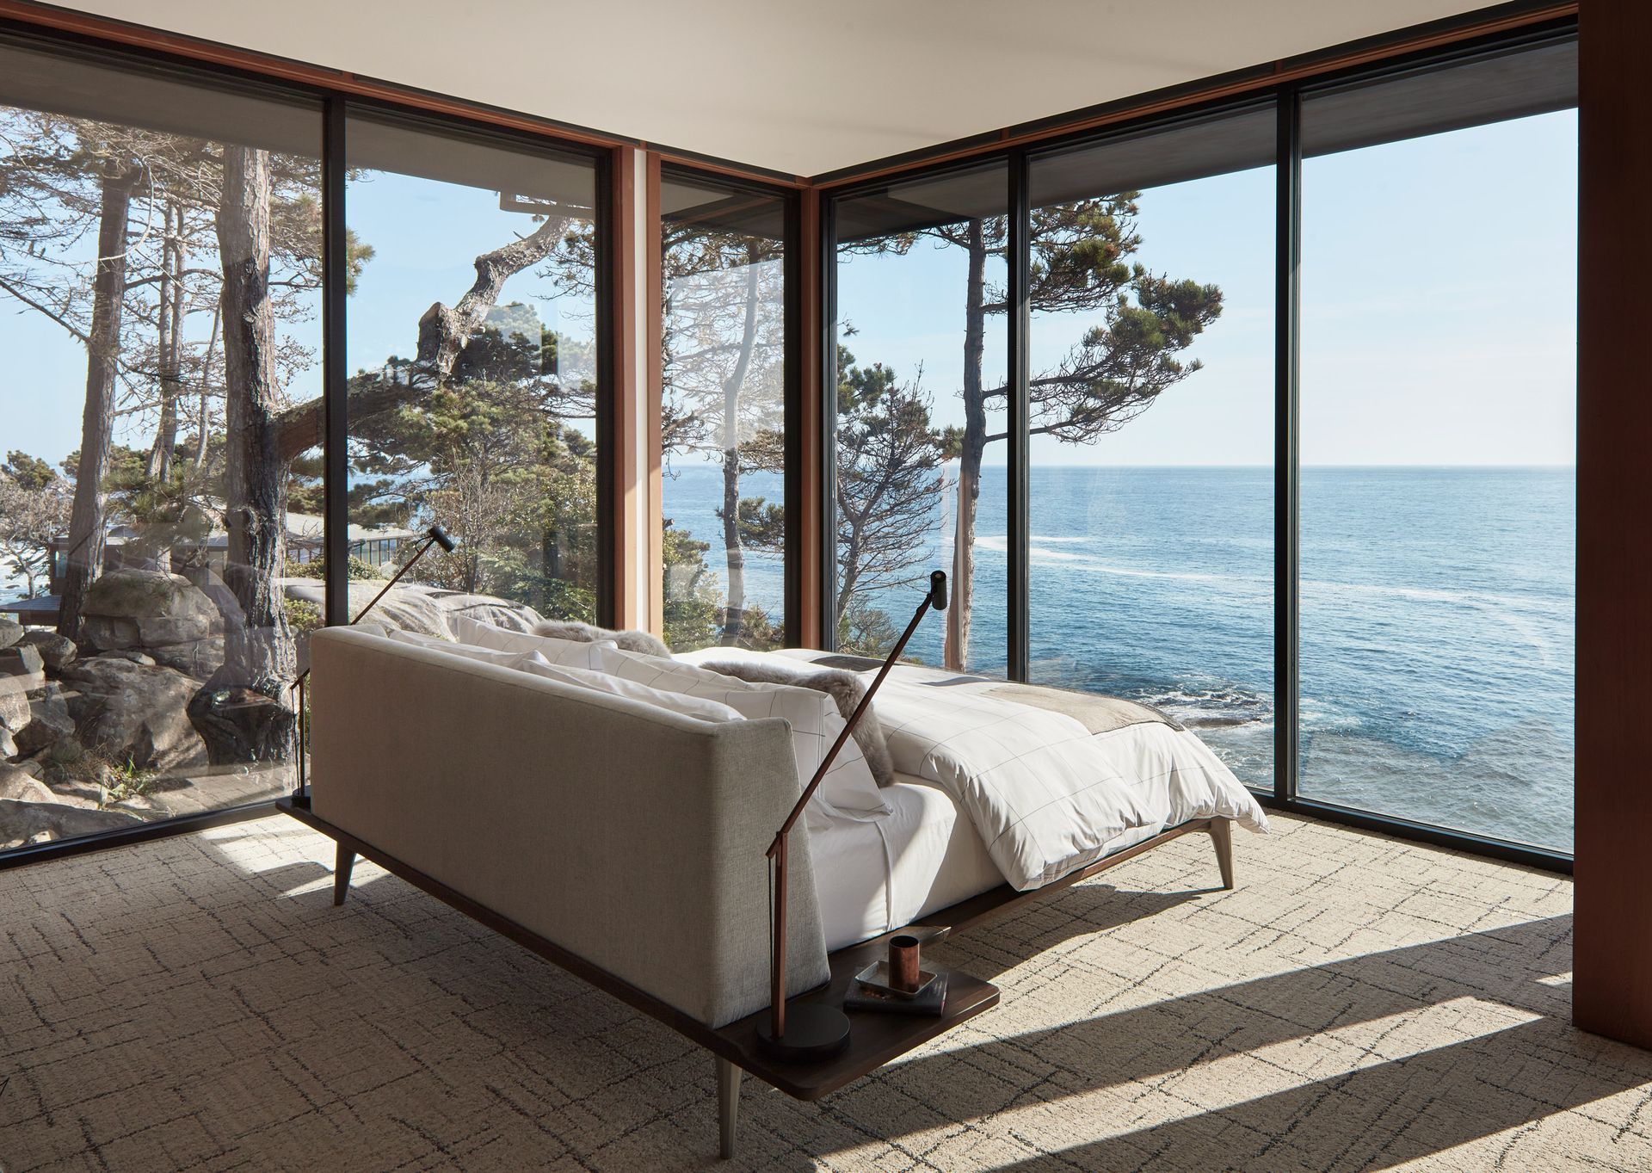
We removed most of the built-ins from the primary space and created an office and lounge area by the fireplace. We debated refacing the mantel, but ultimately decided the original organic gesture was the right one. A custom curved firescreen updated the scene. We sourced a bed with integrated nightstands and faced it to the view.
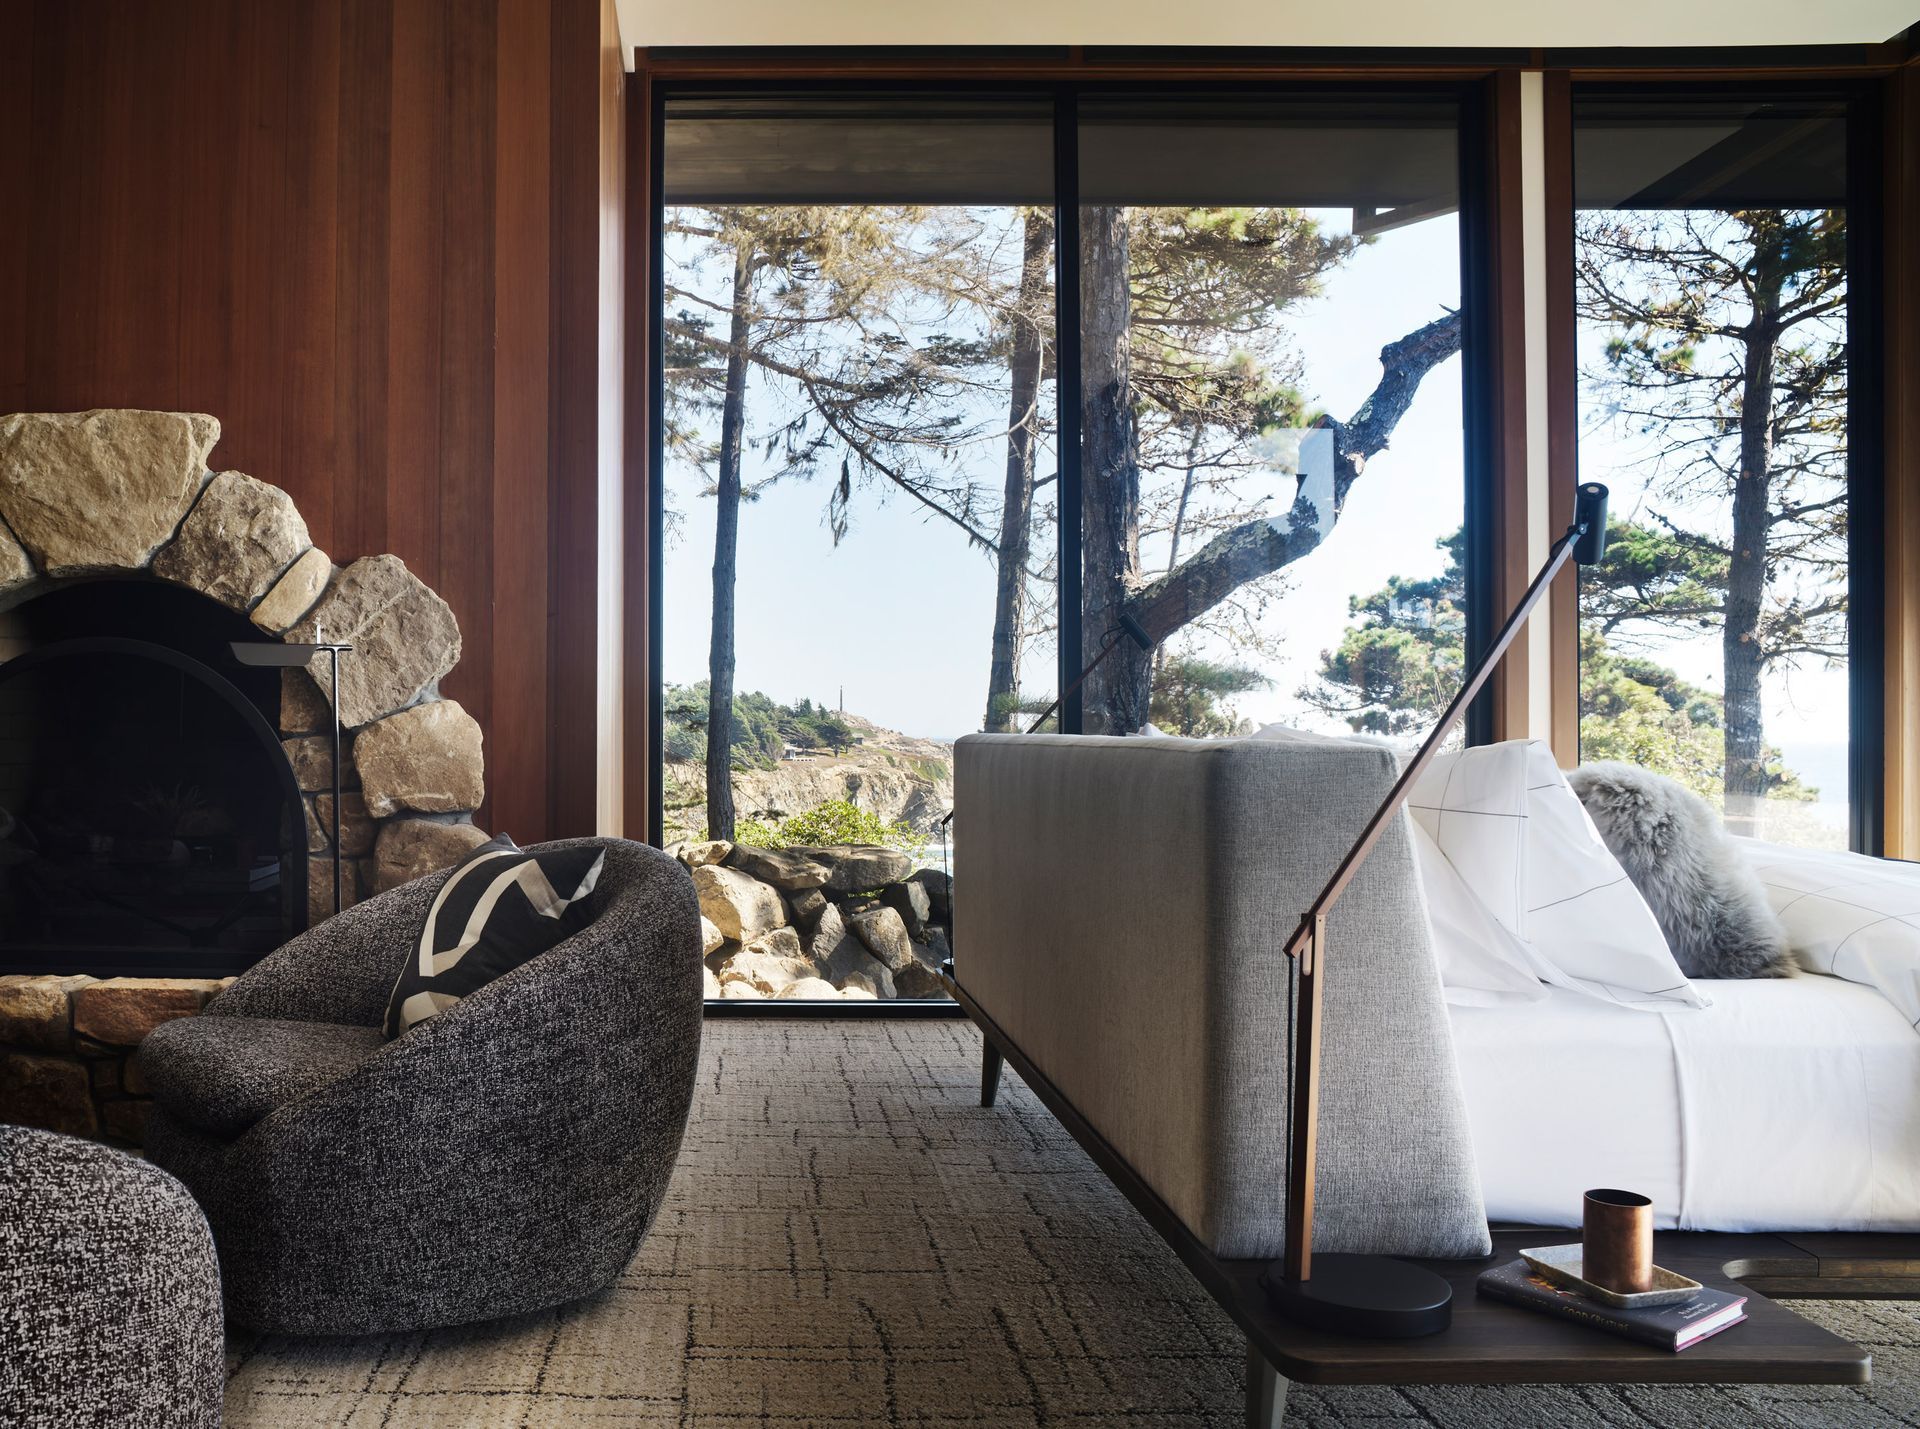
There's a bedroom carved into the hillside on the lower level. Floor-to-ceiling glass reveals an incredible rock retaining wall that became our background, where a structural canopy bed tames the 16-foot ceiling. In both this room and the sauna around the corner, we paid homage to Barbara Stauffacher Solomon’s work at neighboring Sea Ranch where she delivered graphic impact with nothing but paint, typography, scale and a confident vision.
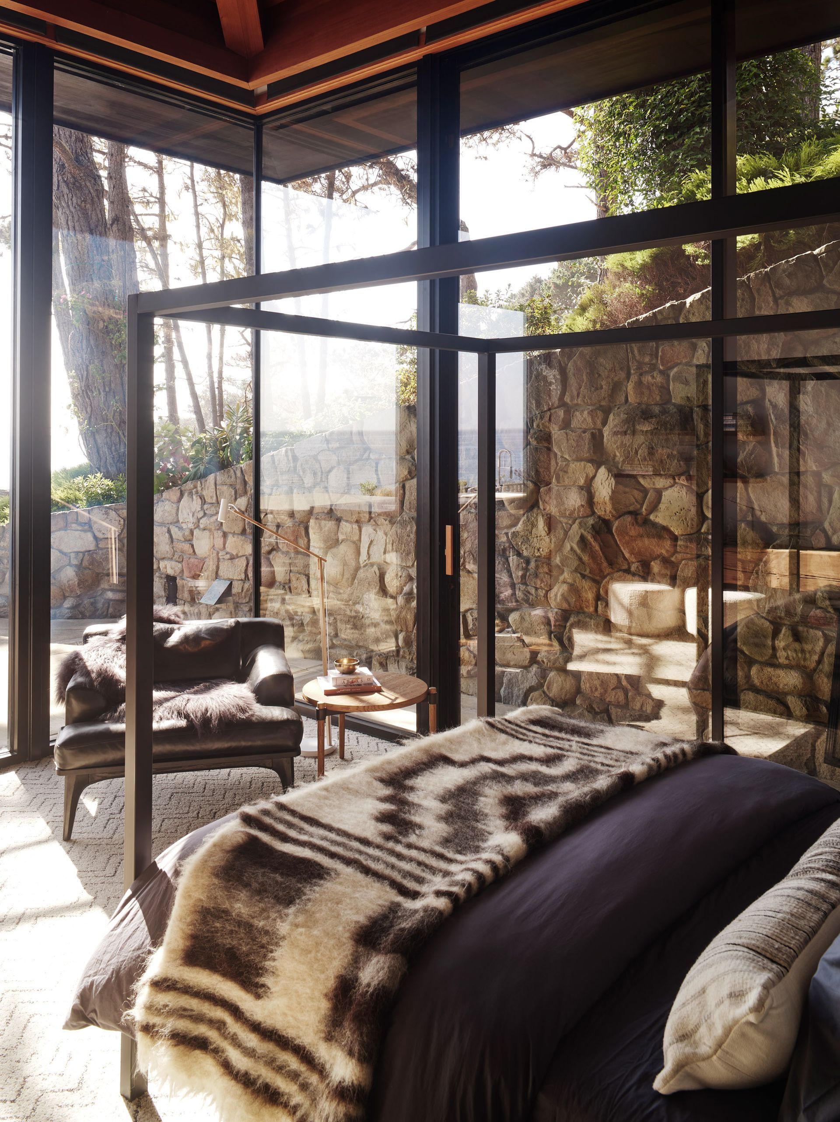

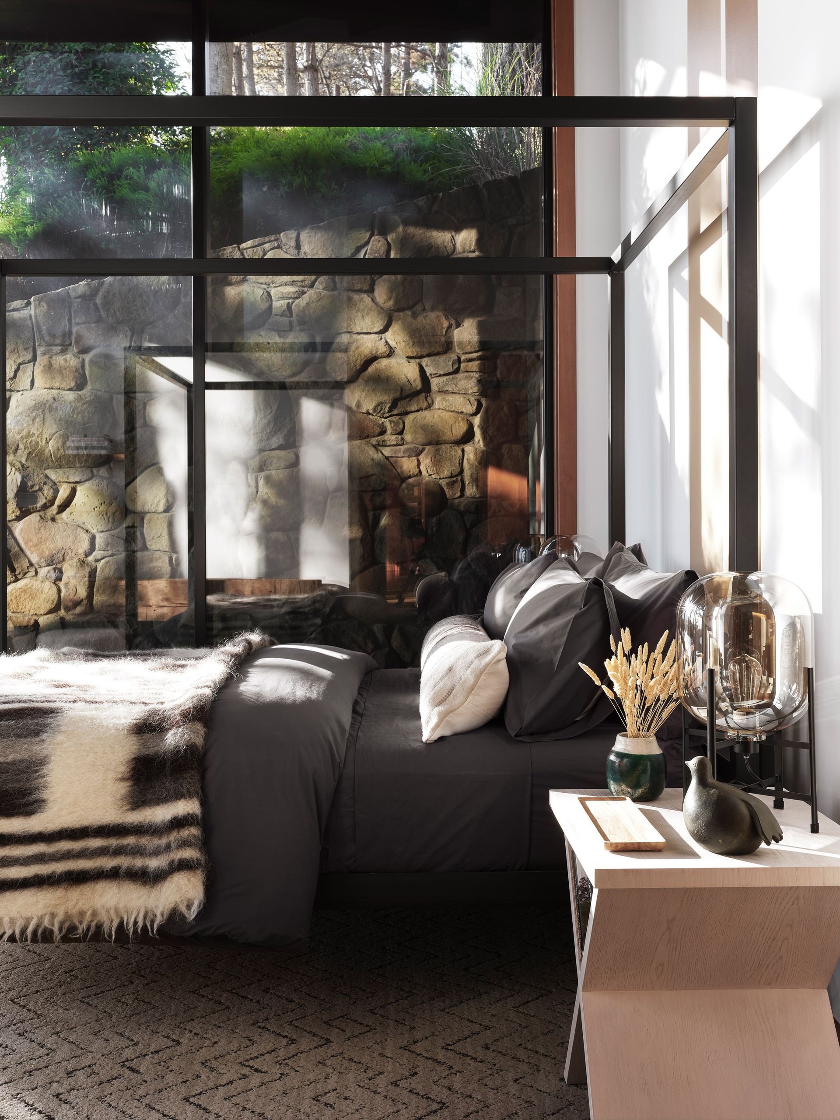
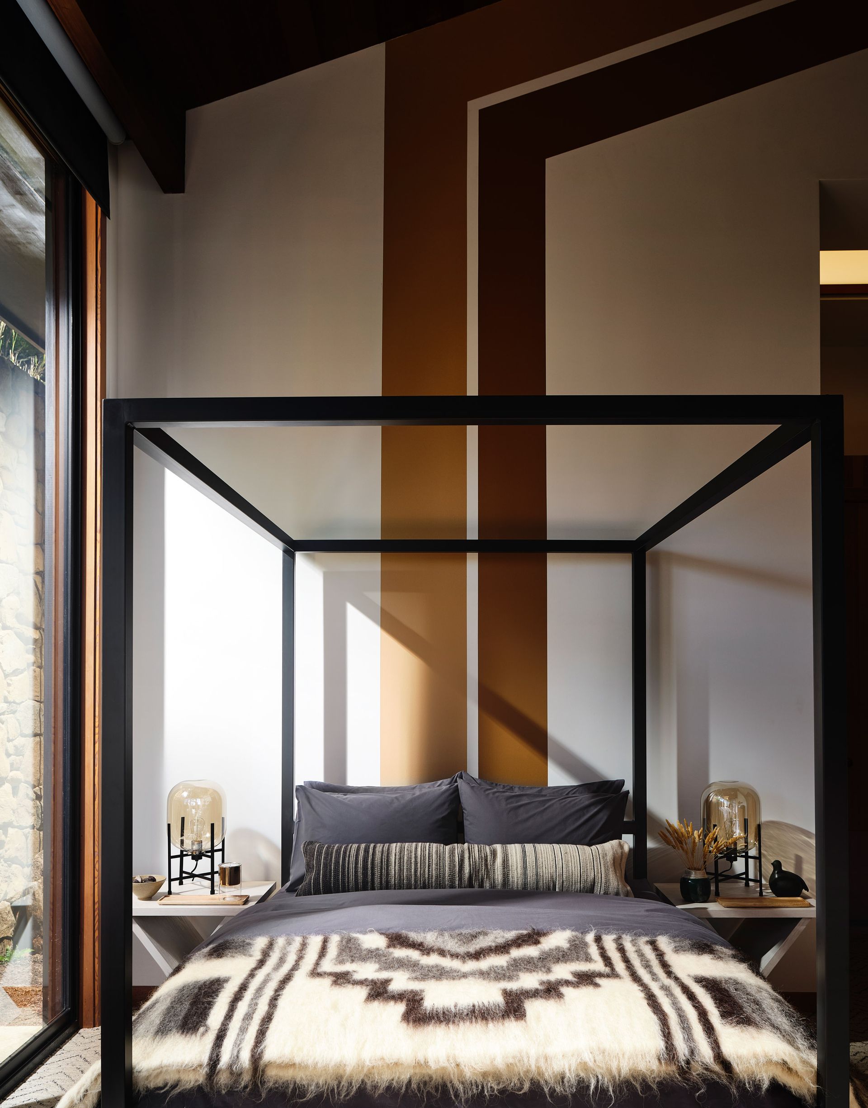
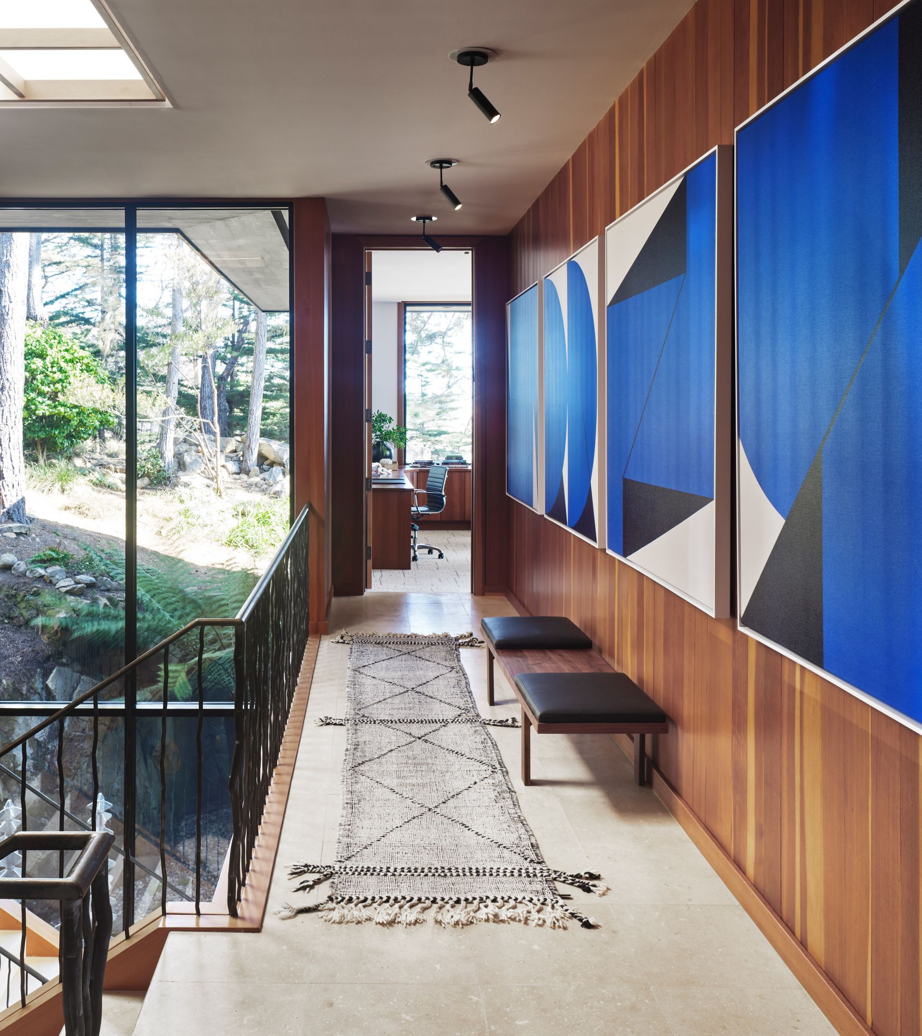
Upstairs, we took those same cues and applied them to overscaled art in confident colors.
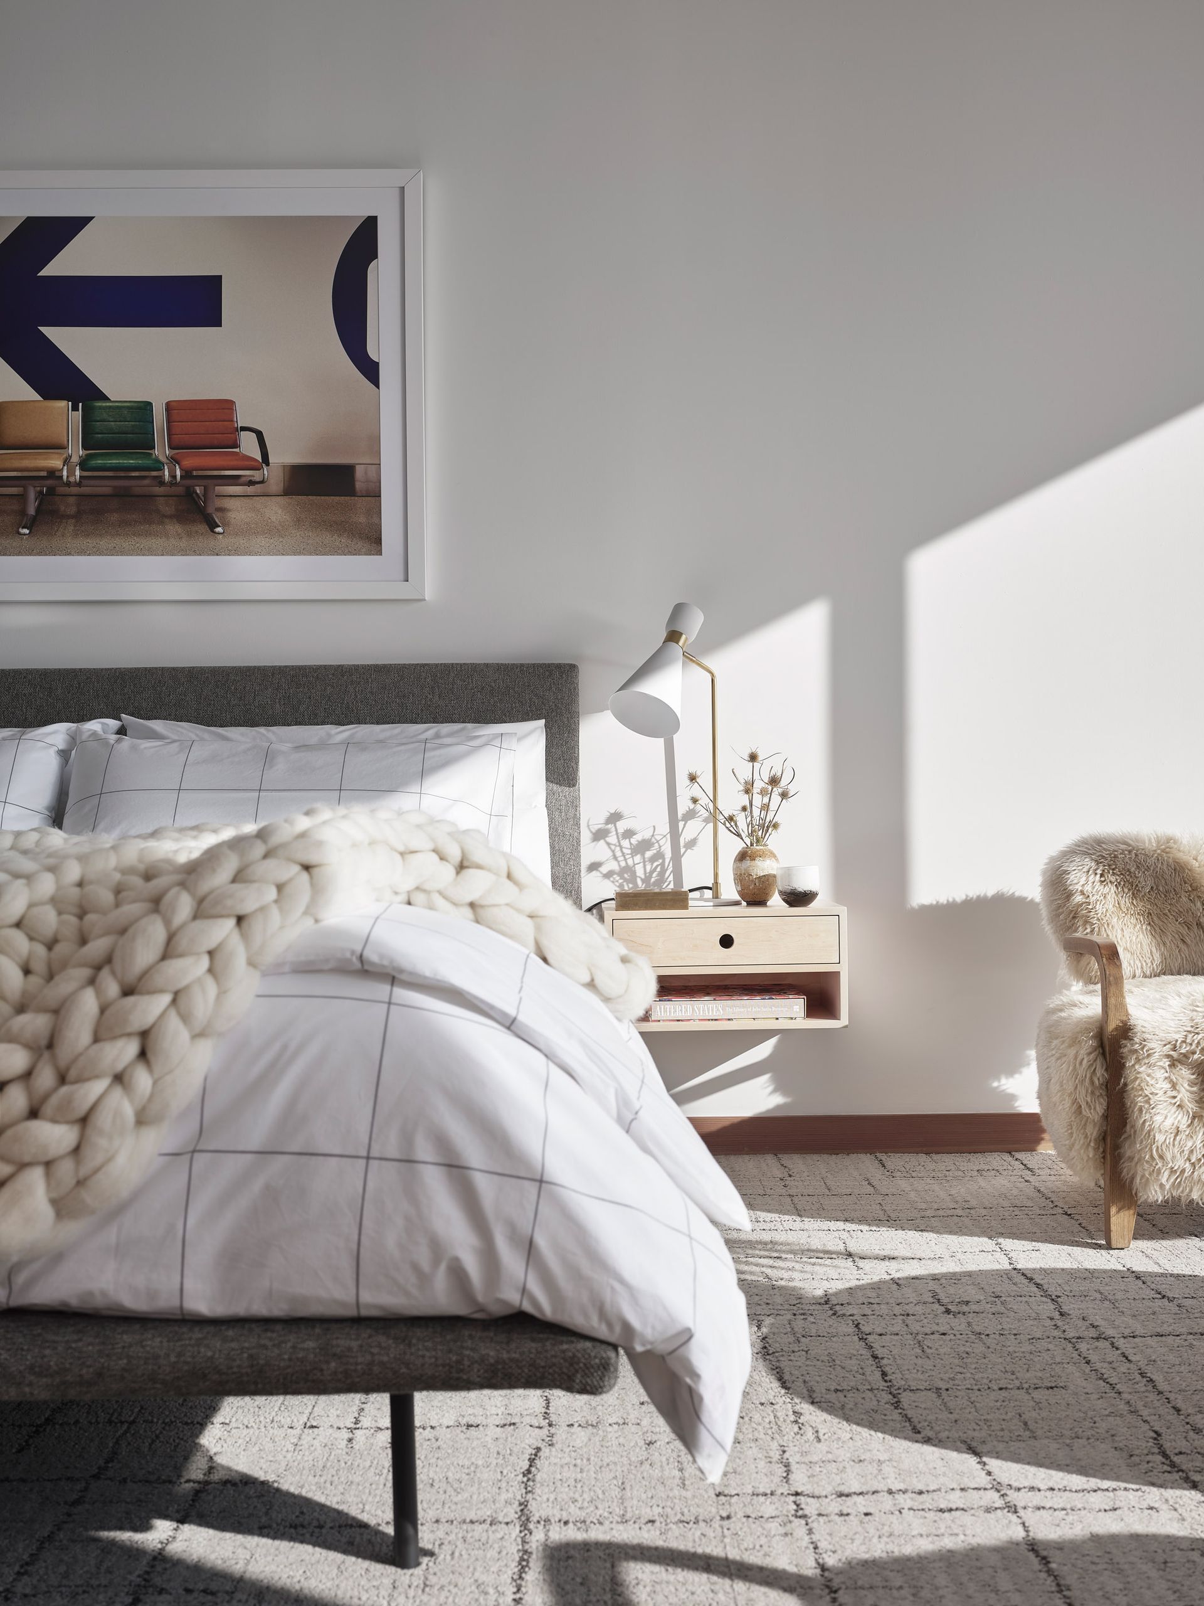
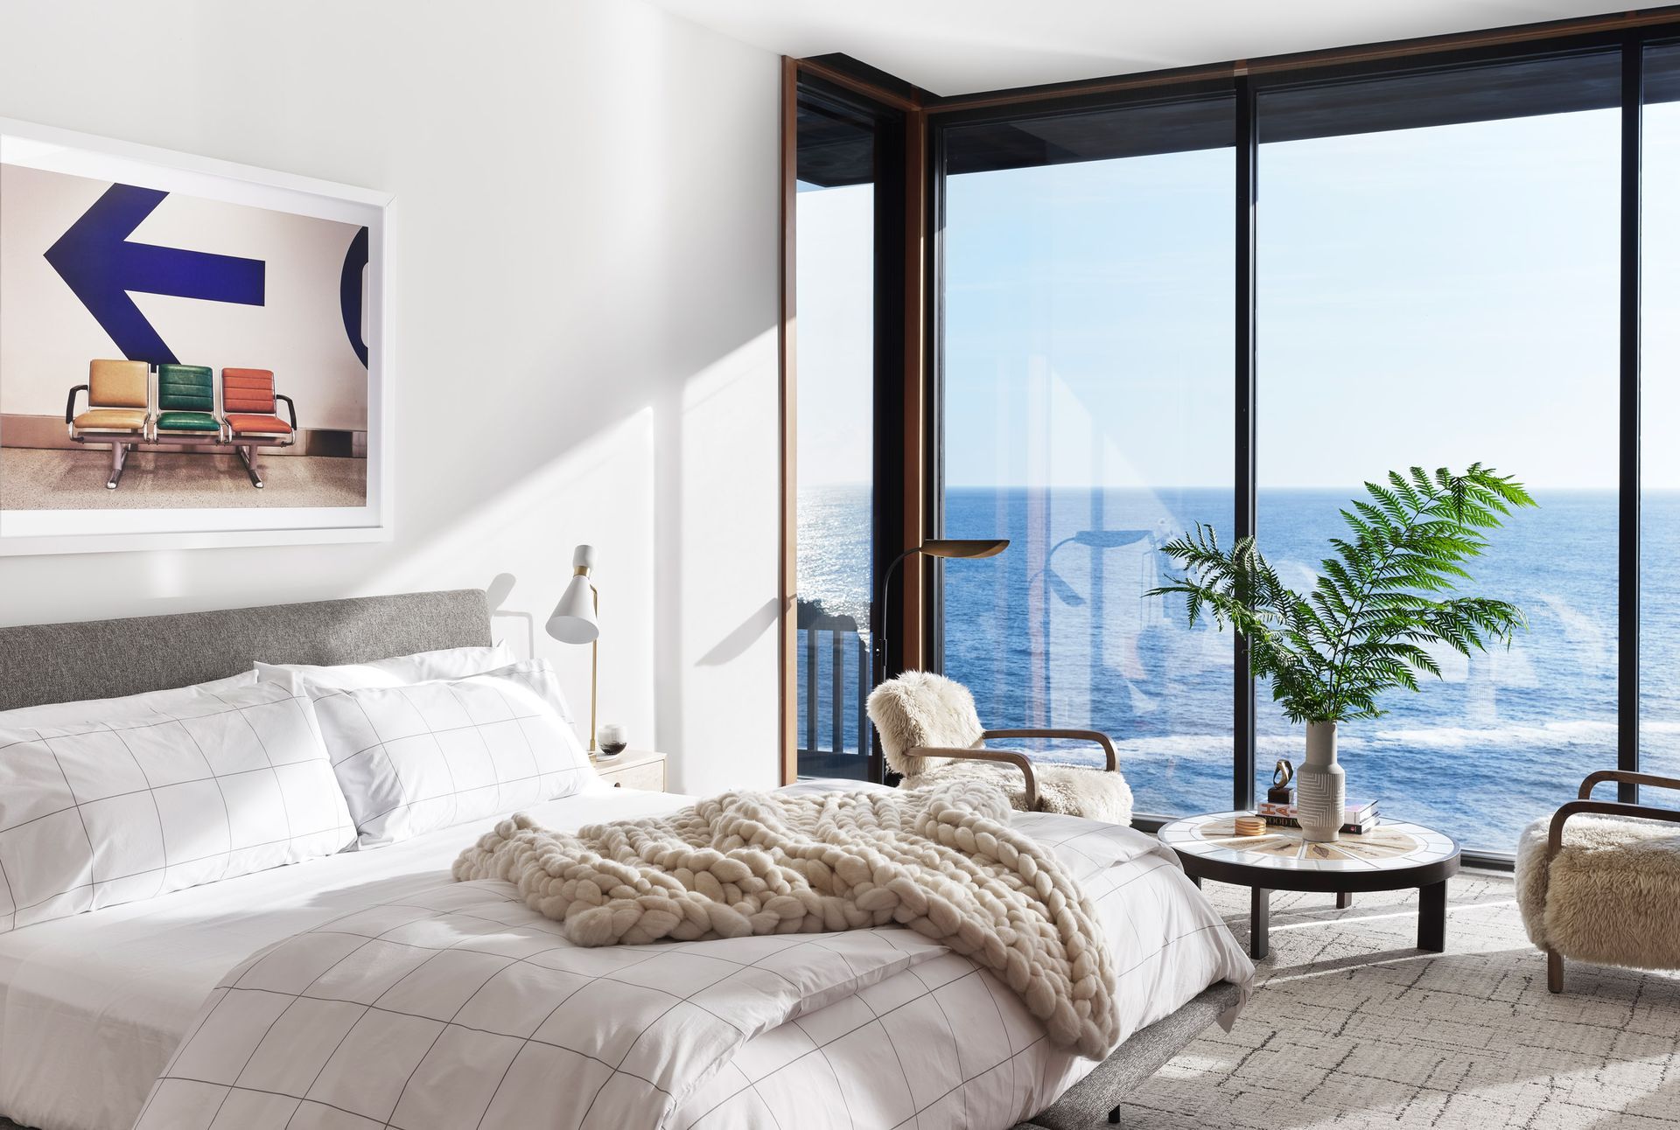
The clients wanted carpeted bedrooms; we went wall-to-wall with Flor tiles— they’re easy-care and gave us graphic texture underfoot.
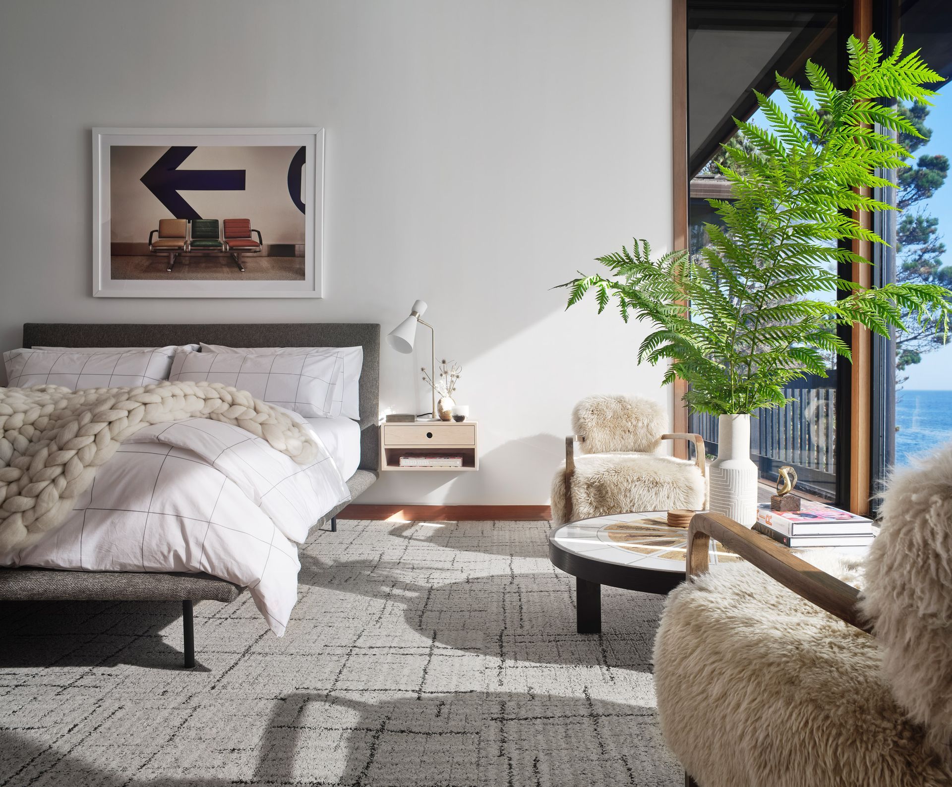
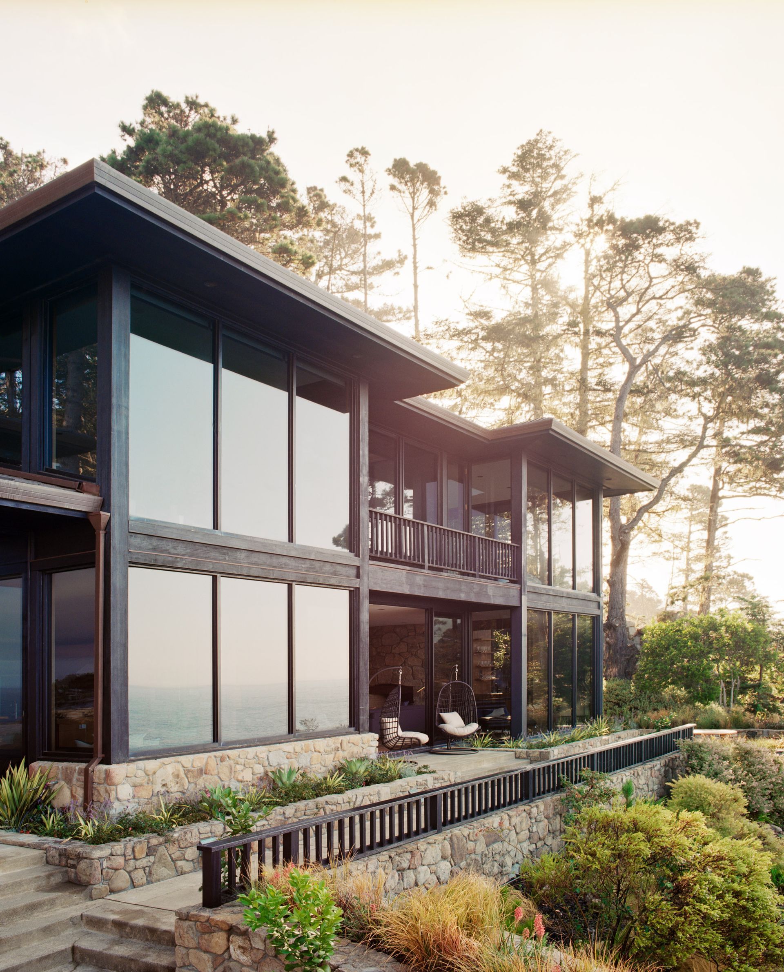
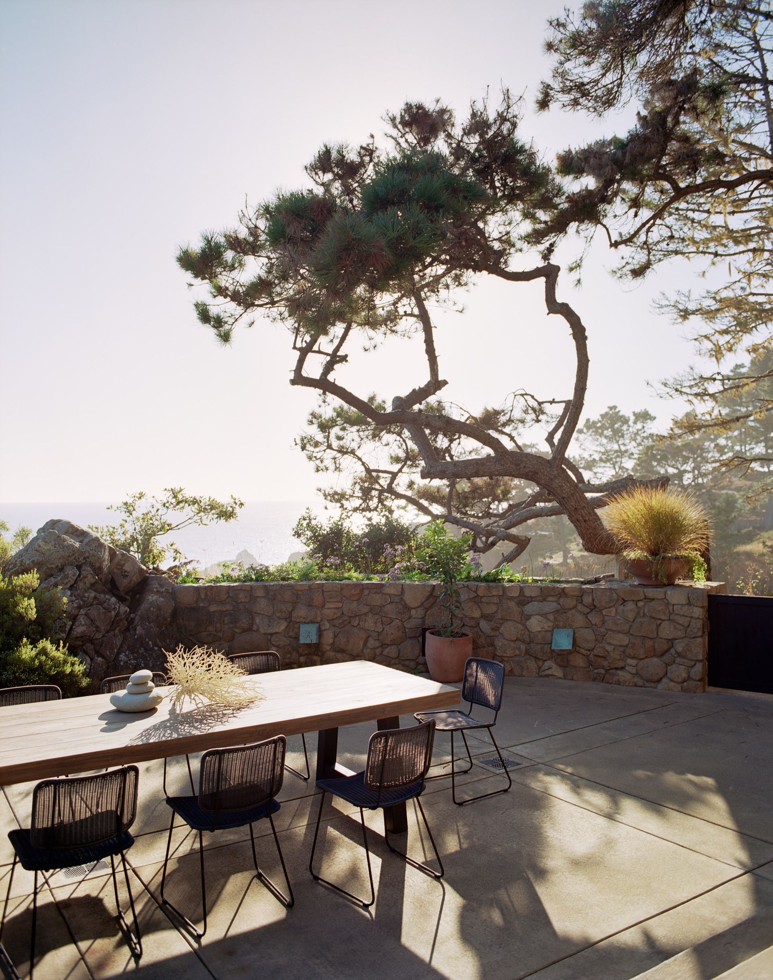
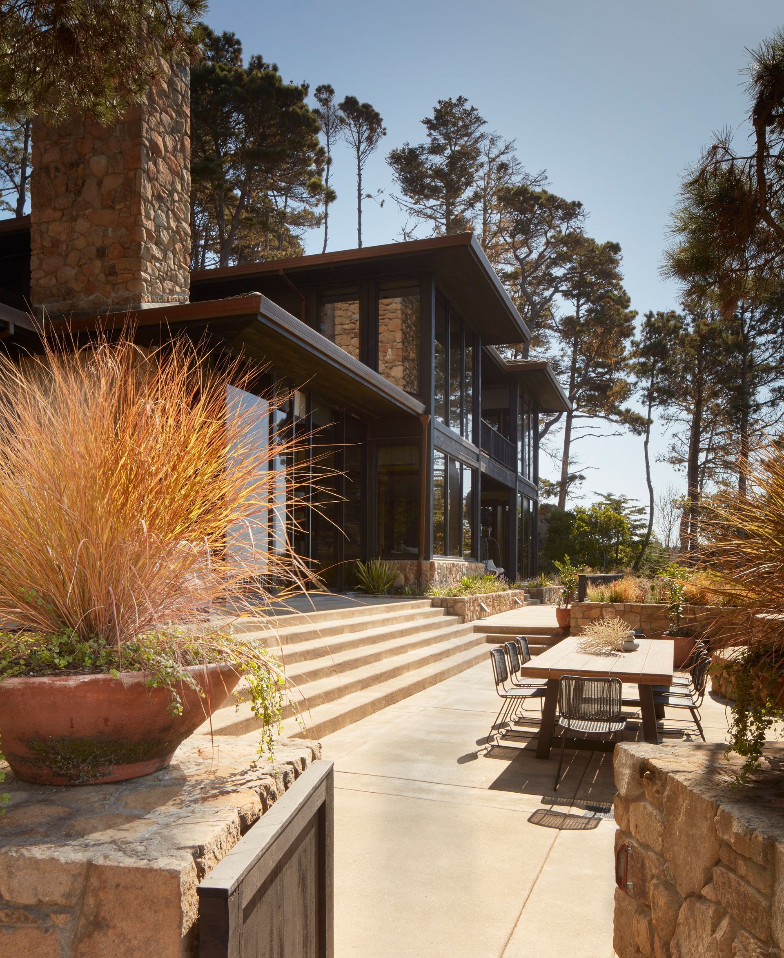
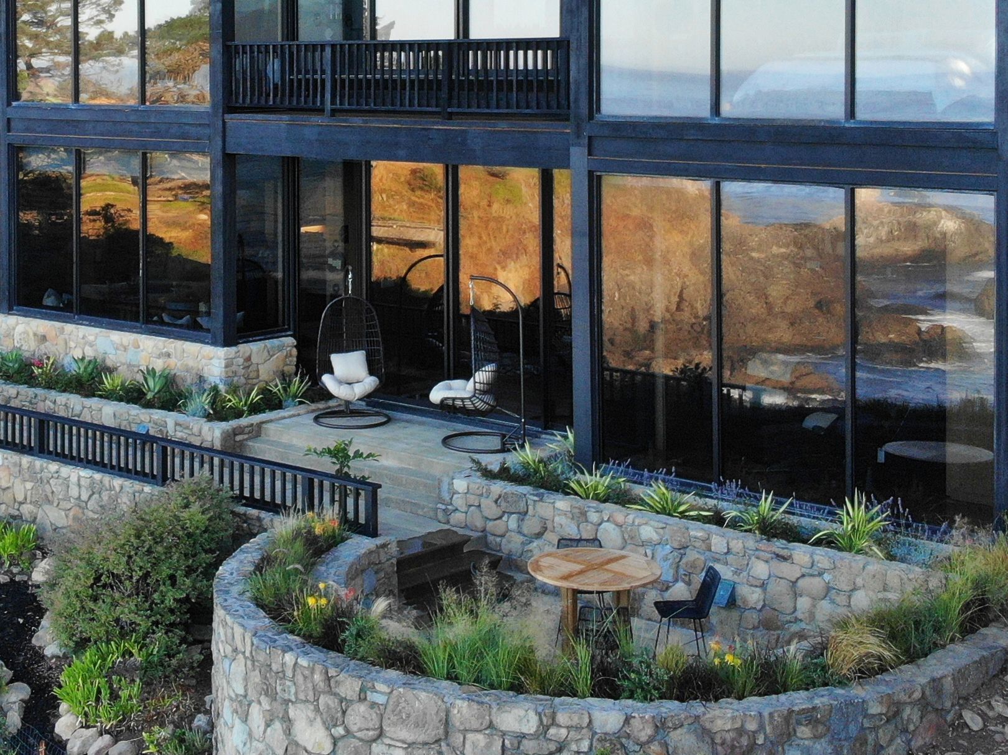
Outside, we began by staining the house a warm charcoal. It contrasts nicely with the extensive stonework and settles into the pine-laden hillside.
We found a local gardener to replant the stone planters and grounds imediately around the house. We chose plants that we saw thriving on neighboring properties. We kept the furniture simple and stalwart— materials that can handle the exposure or are light enough to move inside.
Photography by R. Brad Knipstein